
Projects / Garage conversion ADU
A complete home in 400 square feet.
La Habra Garage Conversion ADU
La Habra, CA · Completed
La Habra, CA
Completed
Garage conversion ADU
1 BR · 1 BA · kitchen · living
Full design + permits
Architect-led, end-to-end
The brief
Turnkey, rental-ready — inside the existing footprint.
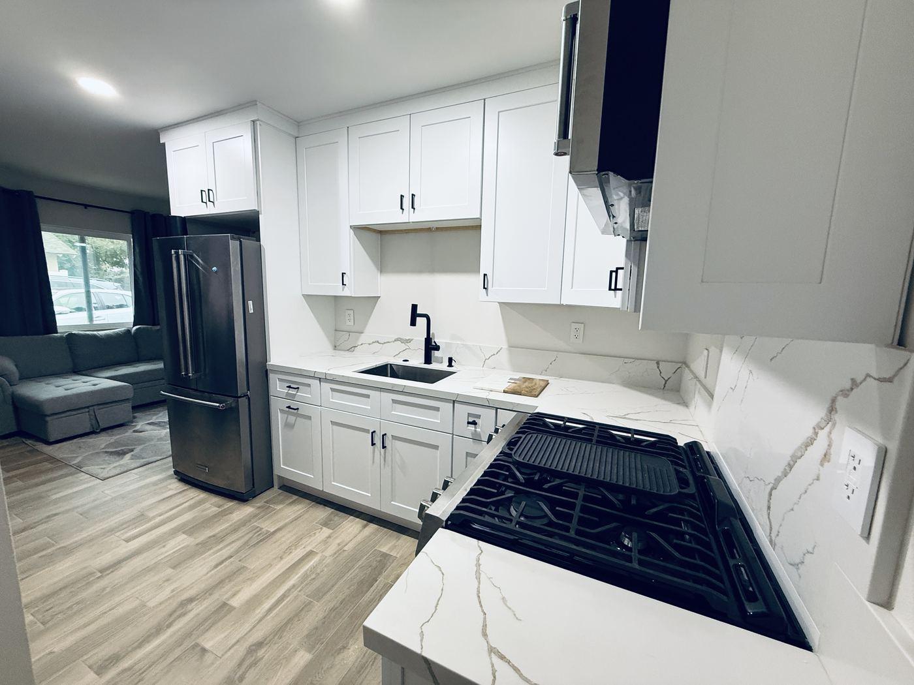
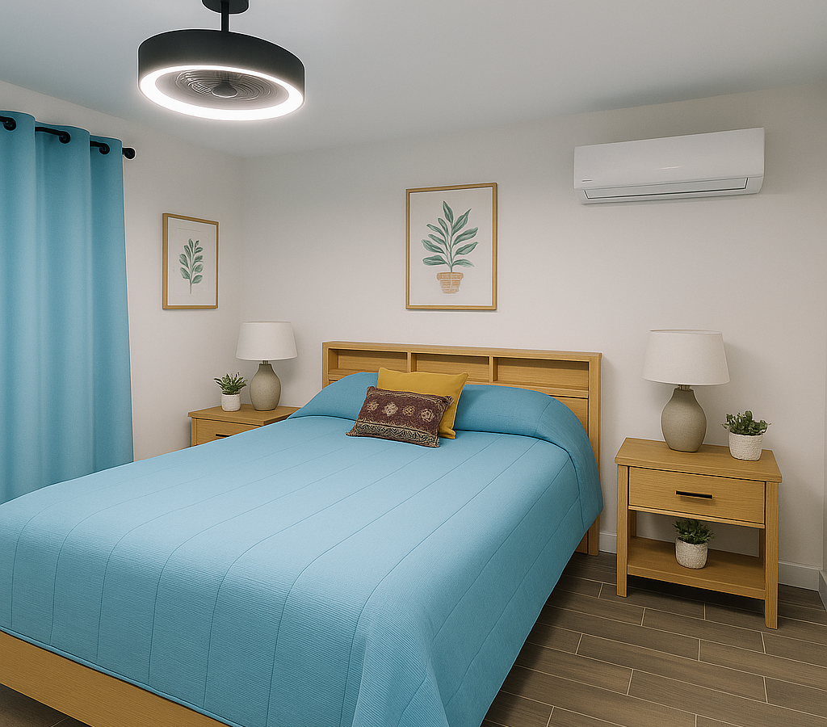
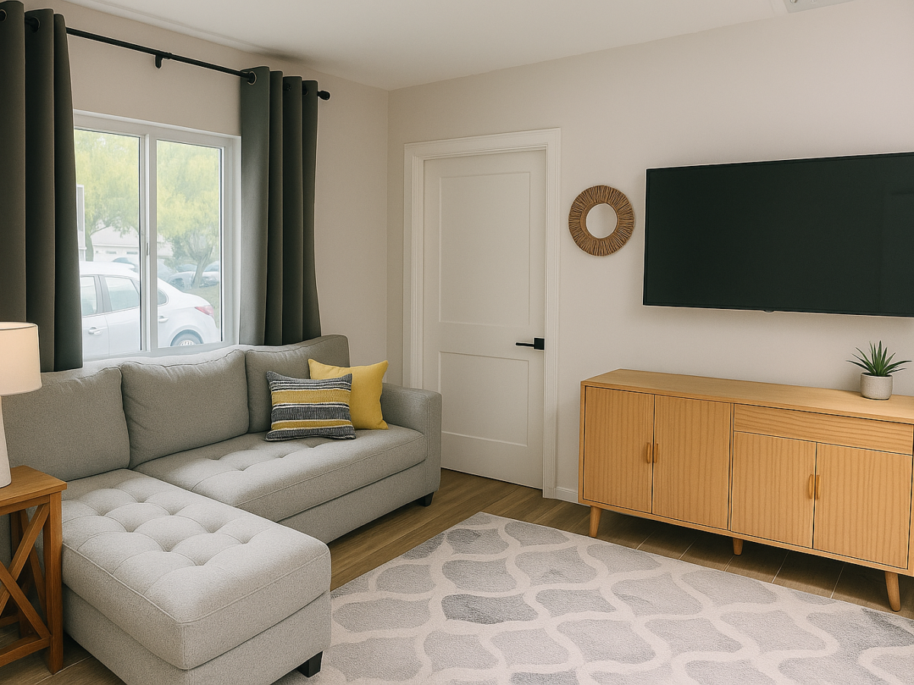
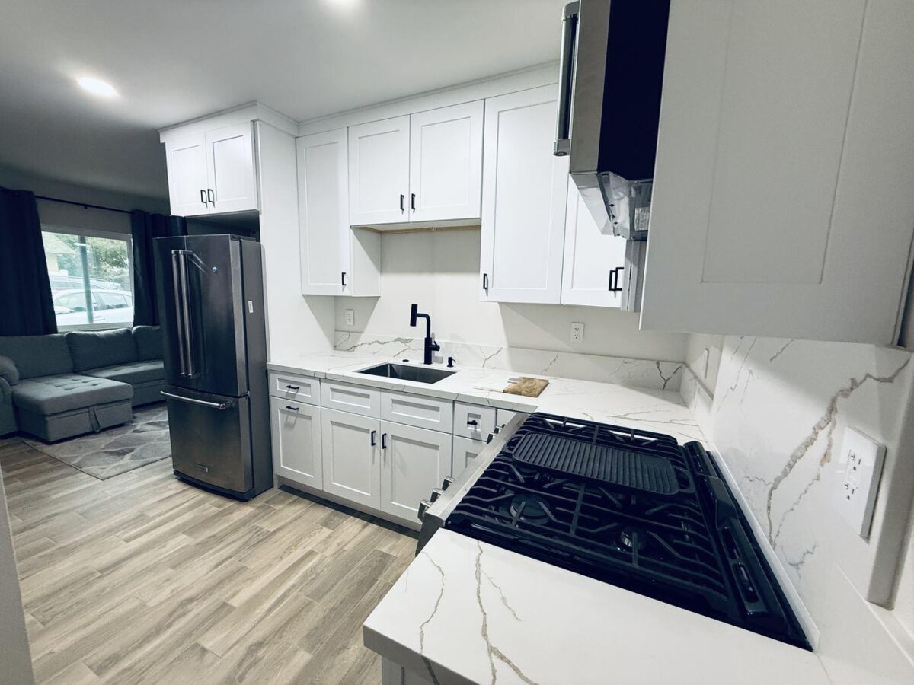
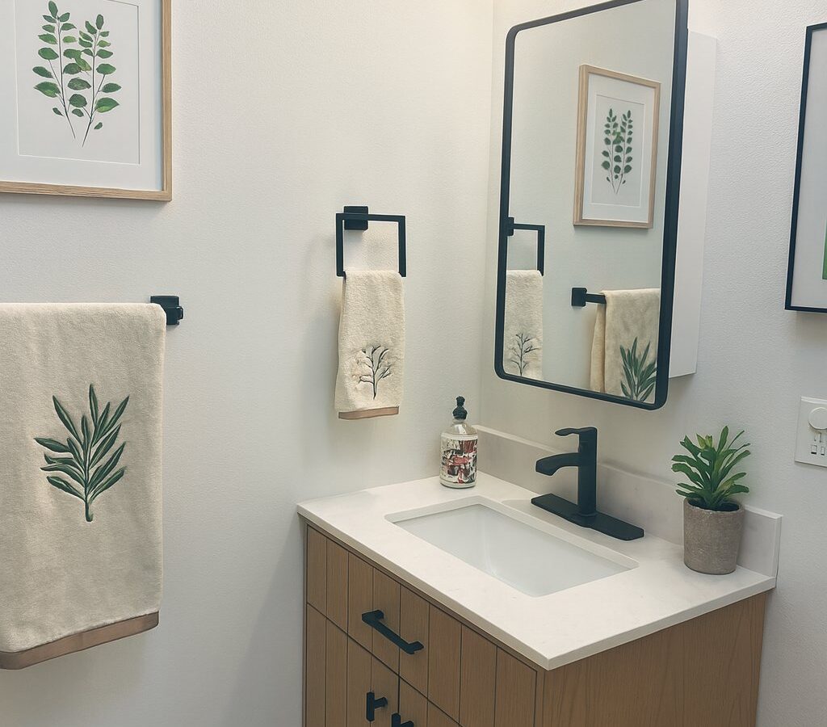
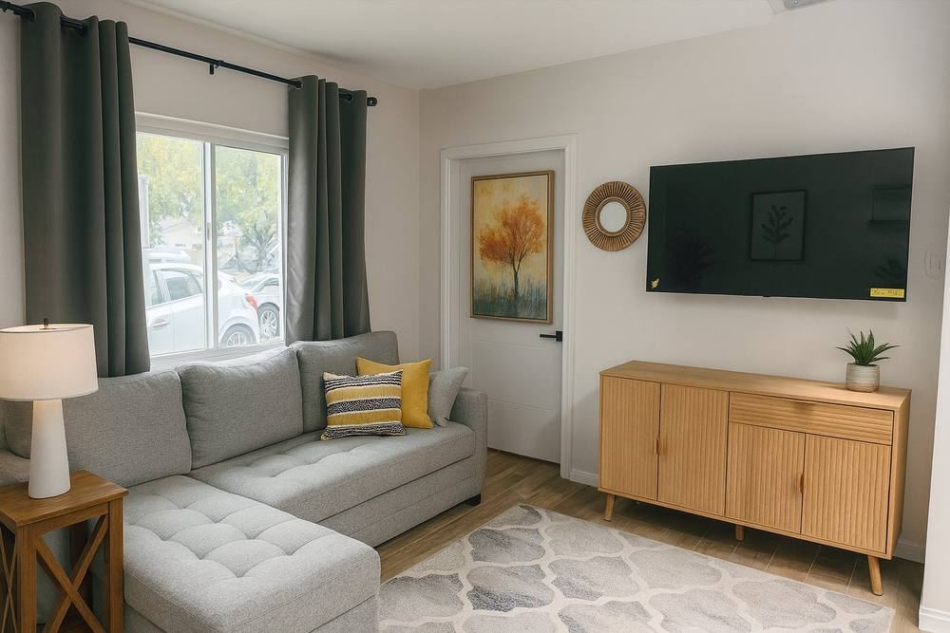
A complete two-car garage transformed into a fully permitted Accessory Dwelling Unit — one bedroom, full bathroom, living room, and kitchen with in-unit laundry. Designed as a turnkey rental-ready residence, the unit features calacatta-style quartz countertops, custom shaker cabinetry, marble-look porcelain tile, and material continuity from kitchen through living spaces.
Garage conversions are deceptively hard. Every inch matters, every California code requirement triggers another, and the existing footprint can’t expand. The unit had to function as a real home — not a converted space — with bedroom privacy, a working kitchen, full laundry, and a bathroom that doesn’t compromise.
Materials
- Calacatta-style quartz countertops
- Custom shaker cabinetry
- Marble-look porcelain tile
- Oak vanity base · material continuity kitchen → living
Design by Lydia Salib
“Every inch matters, every code requirement triggers another, and the footprint can't expand.”
Why it works
- Bedroom privacy carved out of an open two-car bay without stealing daylight from the living room.
- A galley kitchen with full-size appliances and in-unit washer-dryer — a real home, not a converted space.
- Designed to plan-check standards from day one — permitted in the 60–90 day window we quote for ADUs.
Let's begin
Tell us about your project.
Start the conversation
Mon–Fri 9am–6pm PT · Replies within one business day