Skip to content
Philokalia Design
Services

Six practices, one studio.

Every practice is led by the same architect from the first sketch to the final permit — and the technology designer joins on day one, not at the end.

01
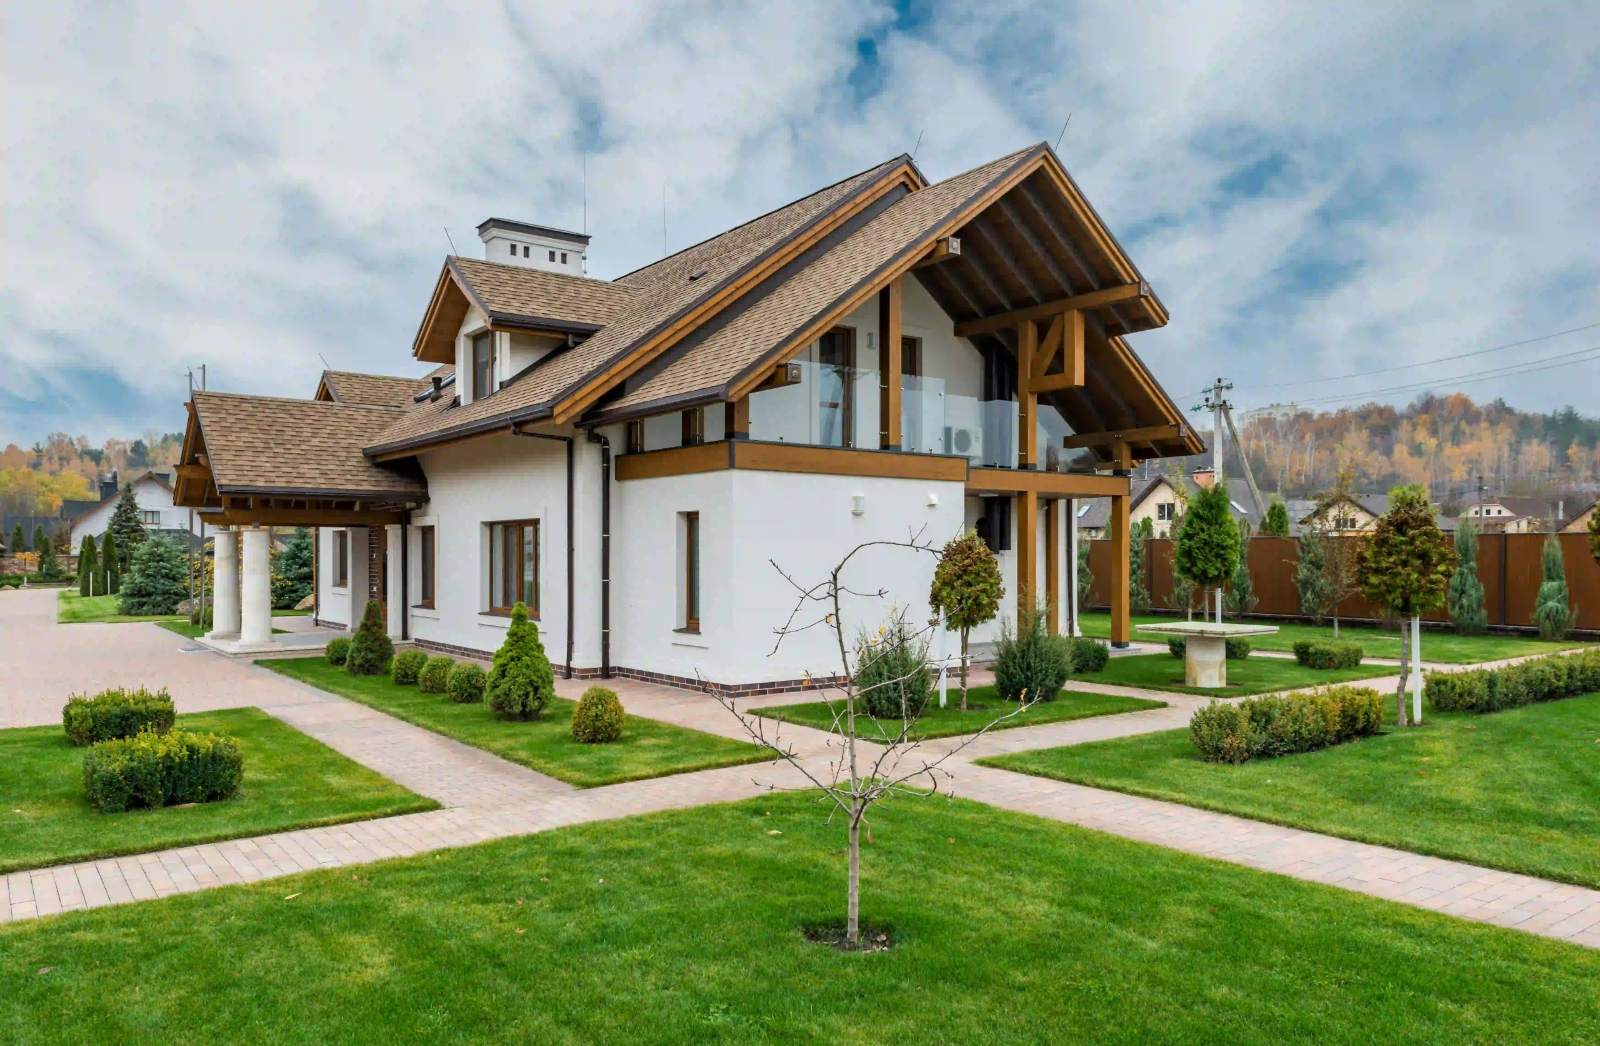
Residential Design

Homes built around how you actually live.

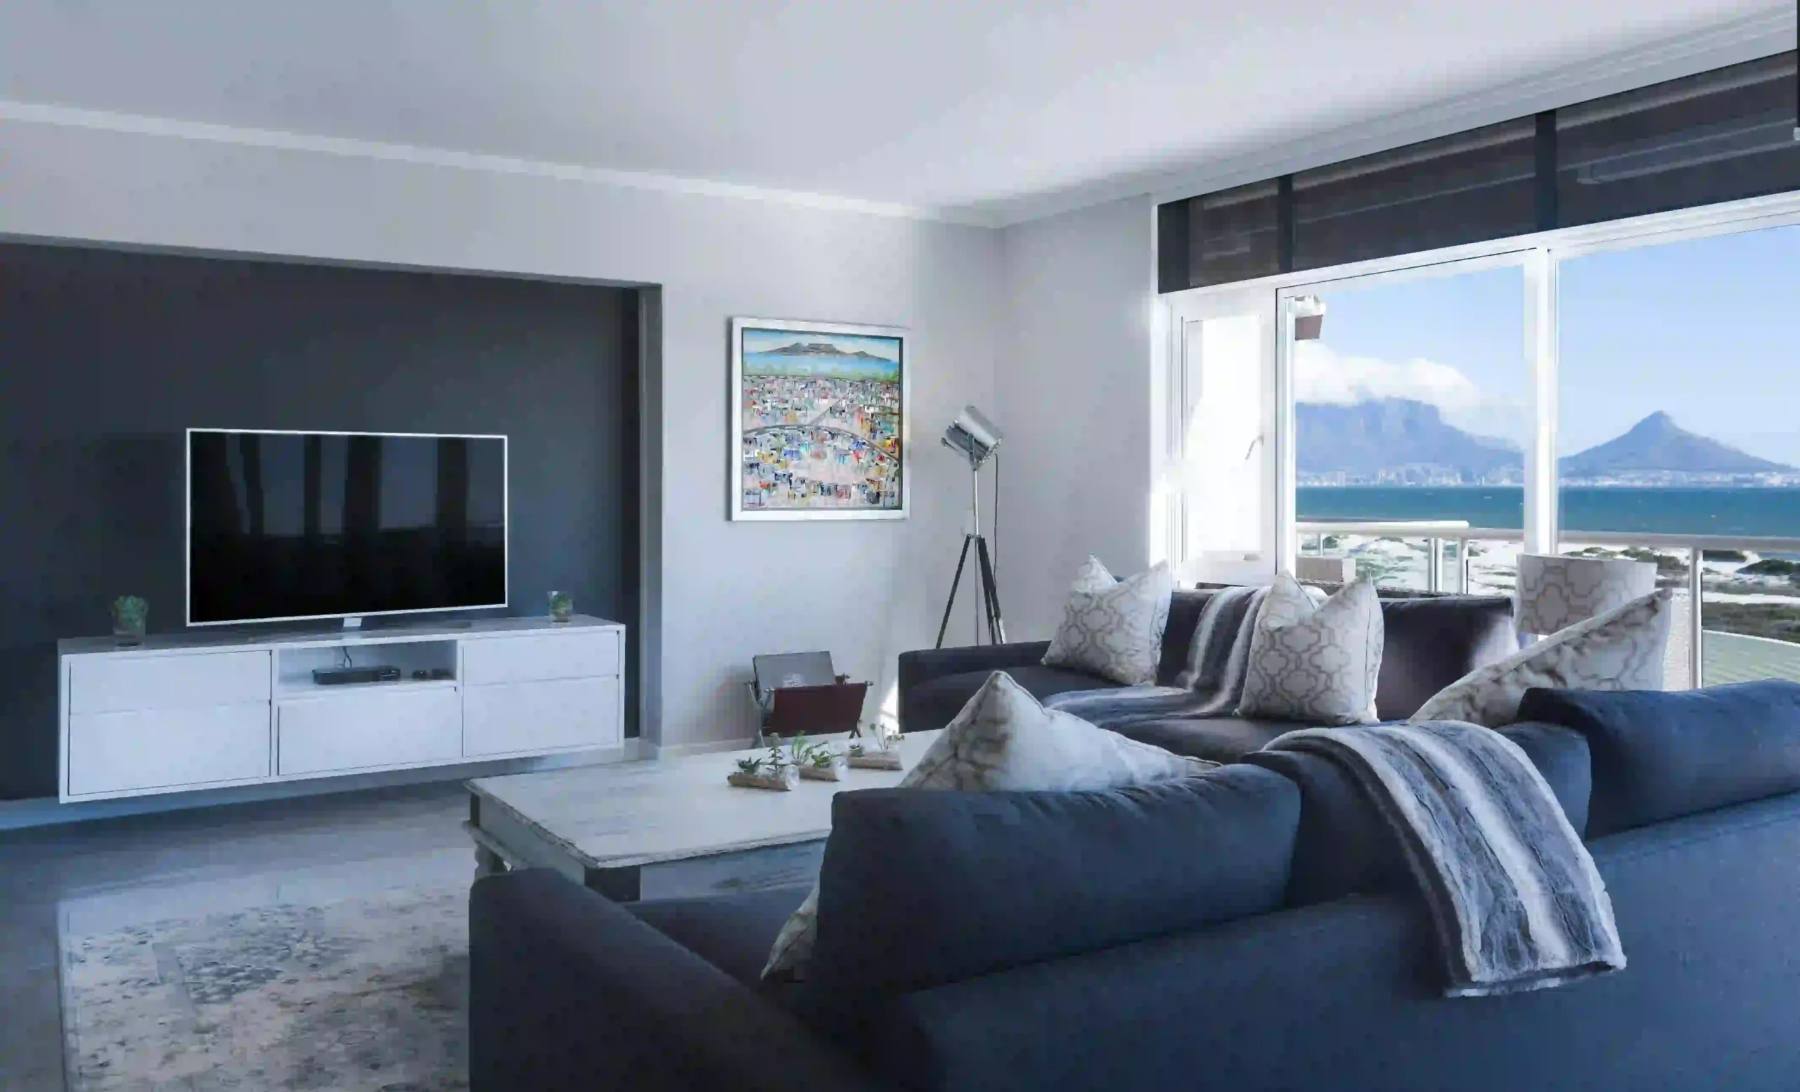
Whether you're renovating a single-family home, building from the ground up, or restoring a property in a historic neighborhood, residential architecture is the heart of what Philokalia Design does. We design for daily living patterns, family dynamics, light, and flow — from hillside lots to coastal sites.

What's included
  • Site analysis & feasibility
  • Schematic design
  • Design development
  • Construction documents
  • Permit submission & follow-up
  • Construction administration
Timeline
4–10 months to permit
Project size
800–6,000 sq ft
Discuss a project like this
Residential Design
02
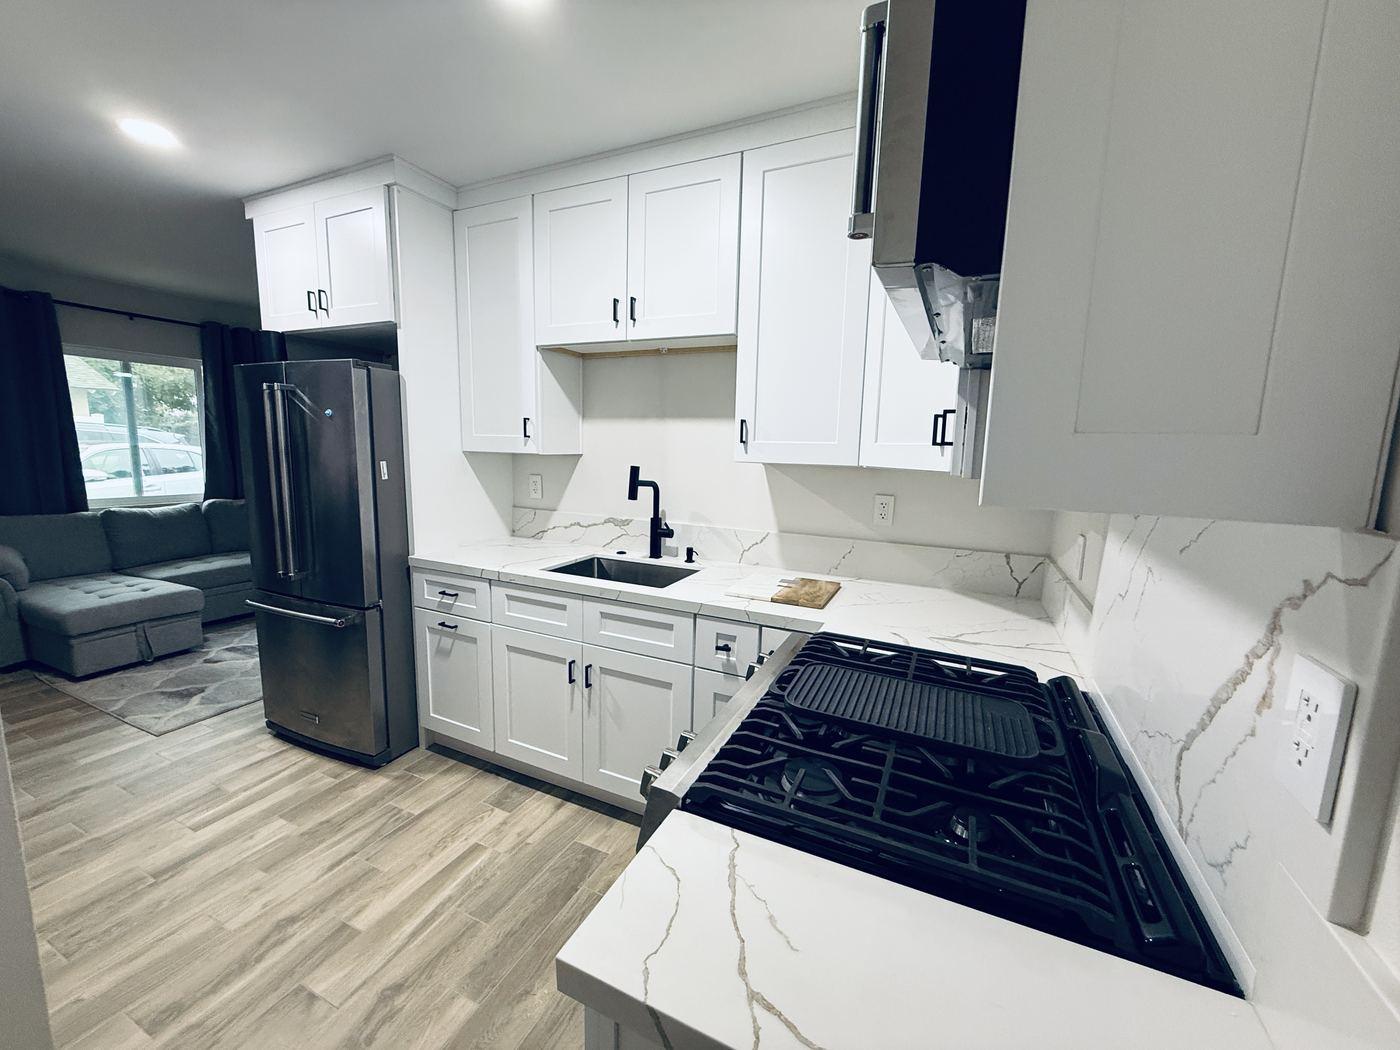
ADU & JADU Design

The fastest path to more home, more income, more flexibility.

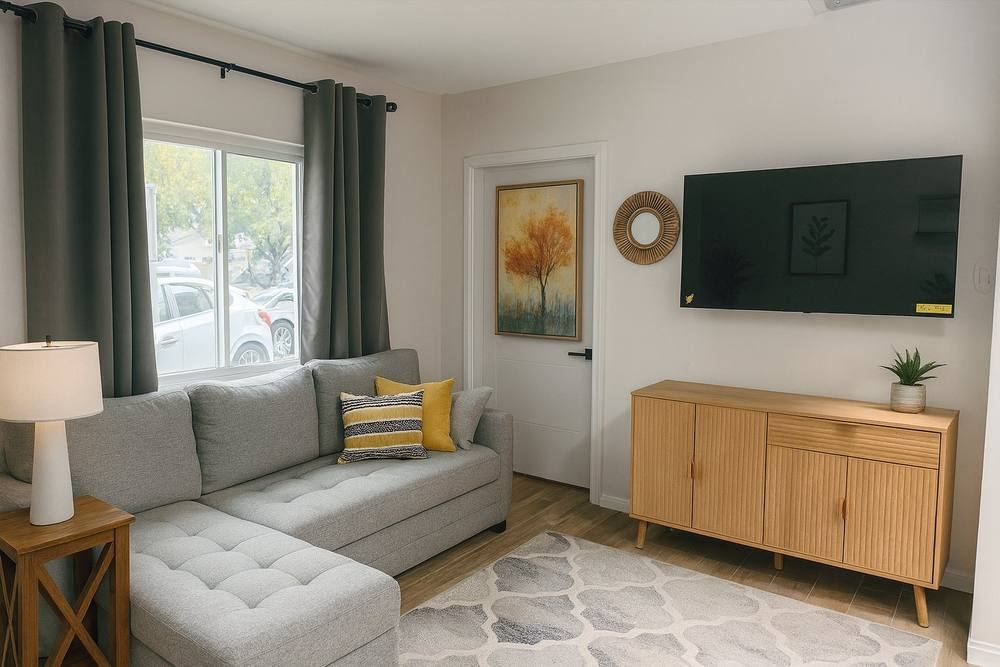
Accessory Dwelling Units have transformed what's possible on California residential lots. We design detached ADUs, garage conversions, junior ADUs (JADUs), and SB-9 lot splits — with deep code expertise and the 2024 updates built in, so permits typically land in under 90 days.

What's included
  • Detached ADU design
  • Garage conversions
  • Junior ADU (JADU)
  • SB-9 lot splits
  • Setback & coverage analysis
  • Title 24 energy compliance
Timeline
60–90 days to permit
Project size
up to 1,200 sq ft
Discuss a project like this
ADU & JADU Design
03
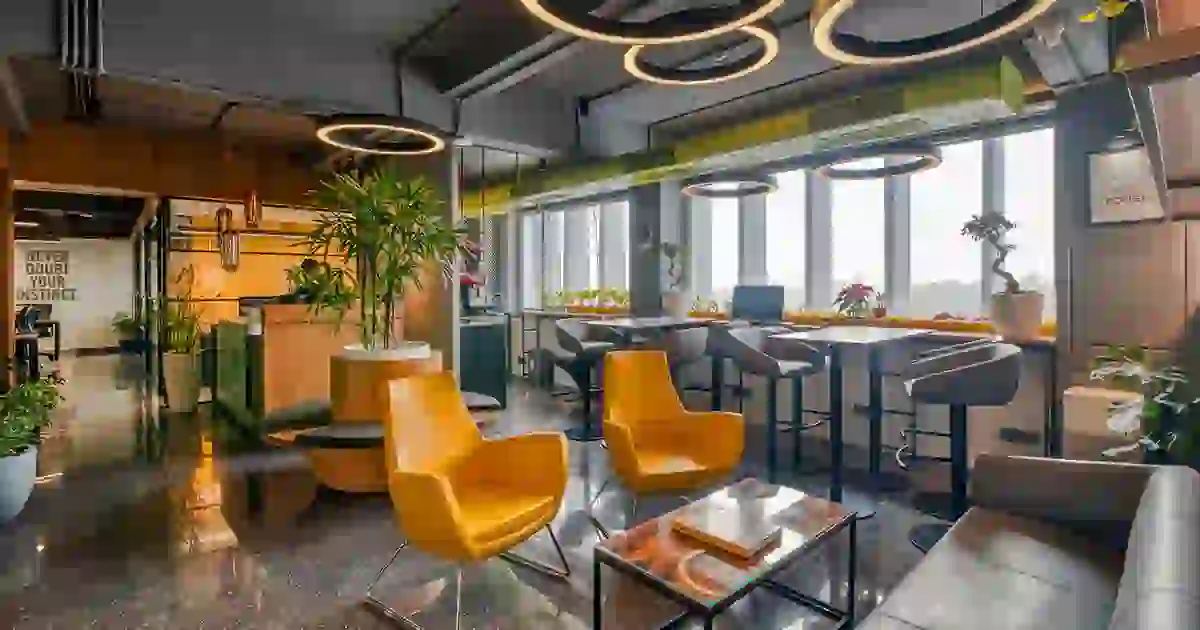
Commercial Design

Commercial spaces that get past plan check the first time.

Commercial work has a different rhythm than residential — tighter schedules, more stakeholders, more code paths to navigate. Restaurants, retail, offices, mixed-use developments and adaptive reuse, designed with all three in mind.

What's included
  • Programming & space planning
  • Brand-aligned interior design
  • ADA & code compliance
  • MEP coordination
  • Health Department coordination
  • Construction documents
Timeline
3–8 months to permit
Use types
F&B, retail, office, mixed-use
Discuss a project like this
Commercial Design
04
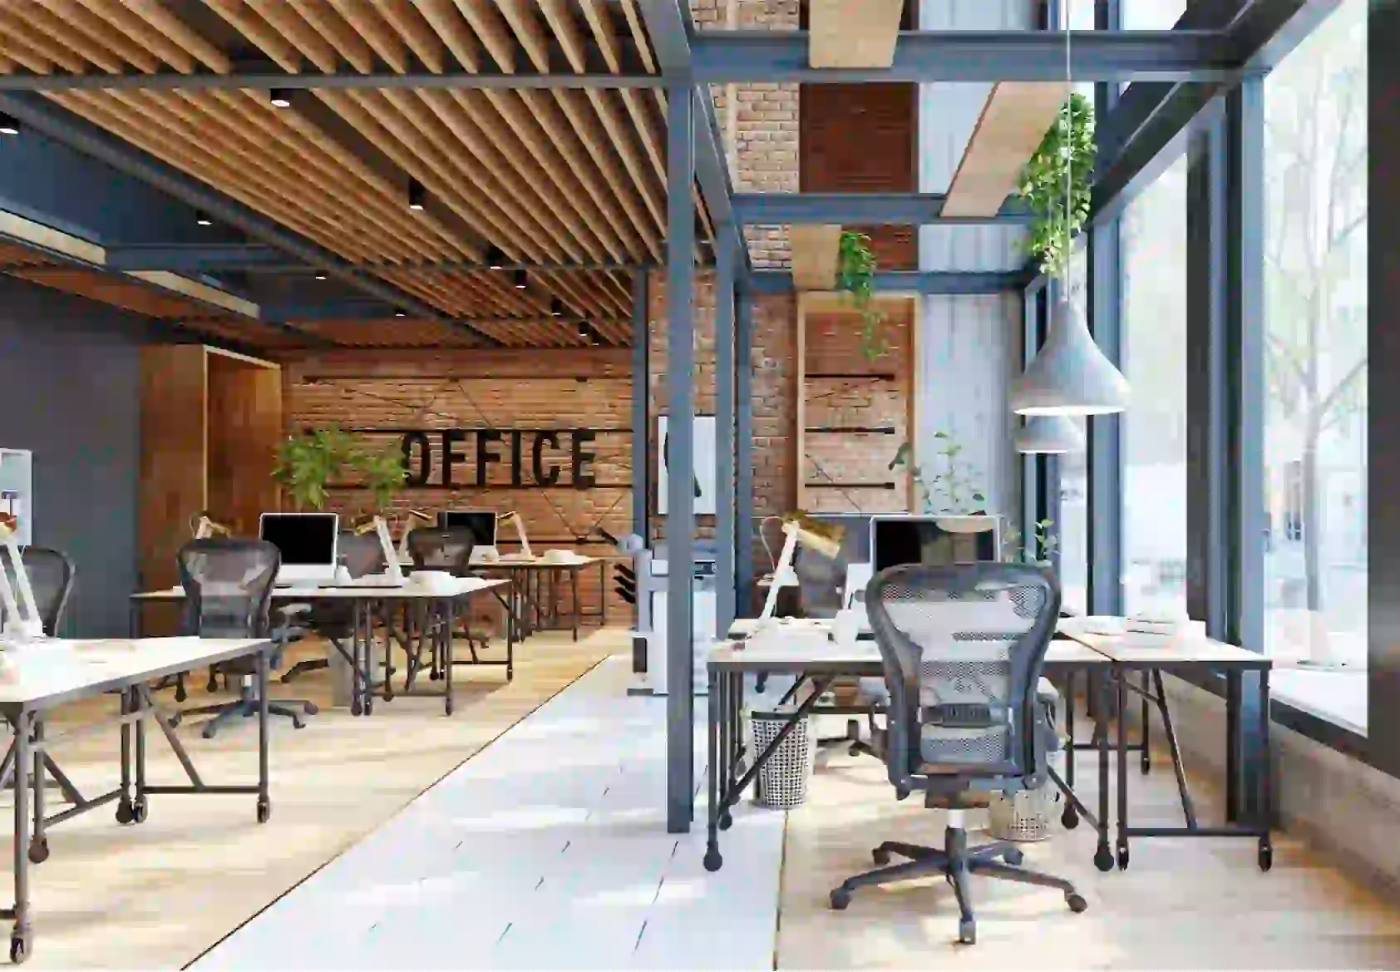
Tenant Improvements

Build-outs from shell-and-core to turnkey.

Transforming leased commercial space into a working business environment — from cosmetic refreshes to full demolition and rebuild. These projects often run on aggressive timelines, because rent starts when the lease starts.

What's included
  • Existing conditions documentation
  • Demolition planning
  • Space planning & layout
  • Mechanical & electrical design
  • Permit drawings
  • Construction support
Timeline
2–6 months to permit
Scope
500–20,000 sq ft
Discuss a project like this
Tenant Improvements
05
Interior Design

Full-service interiors, from space planning to final styling.

Interior design at Philokalia Design isn't decoration applied at the end. It begins at space planning and runs through every material, fixture, and finish — designed for how you'll actually live, not for a photograph. Available standalone or as an extension of the architecture.

What's included
  • Space planning & layout
  • Material & finish selection
  • Custom millwork design
  • Lighting design
  • Furniture & art curation
  • Procurement coordination
Typical engagement
3–9 months
Scope
single rooms to full homes
Discuss a project like this
Interior Design
06
Technology Integration

Technology that disappears into the architecture.

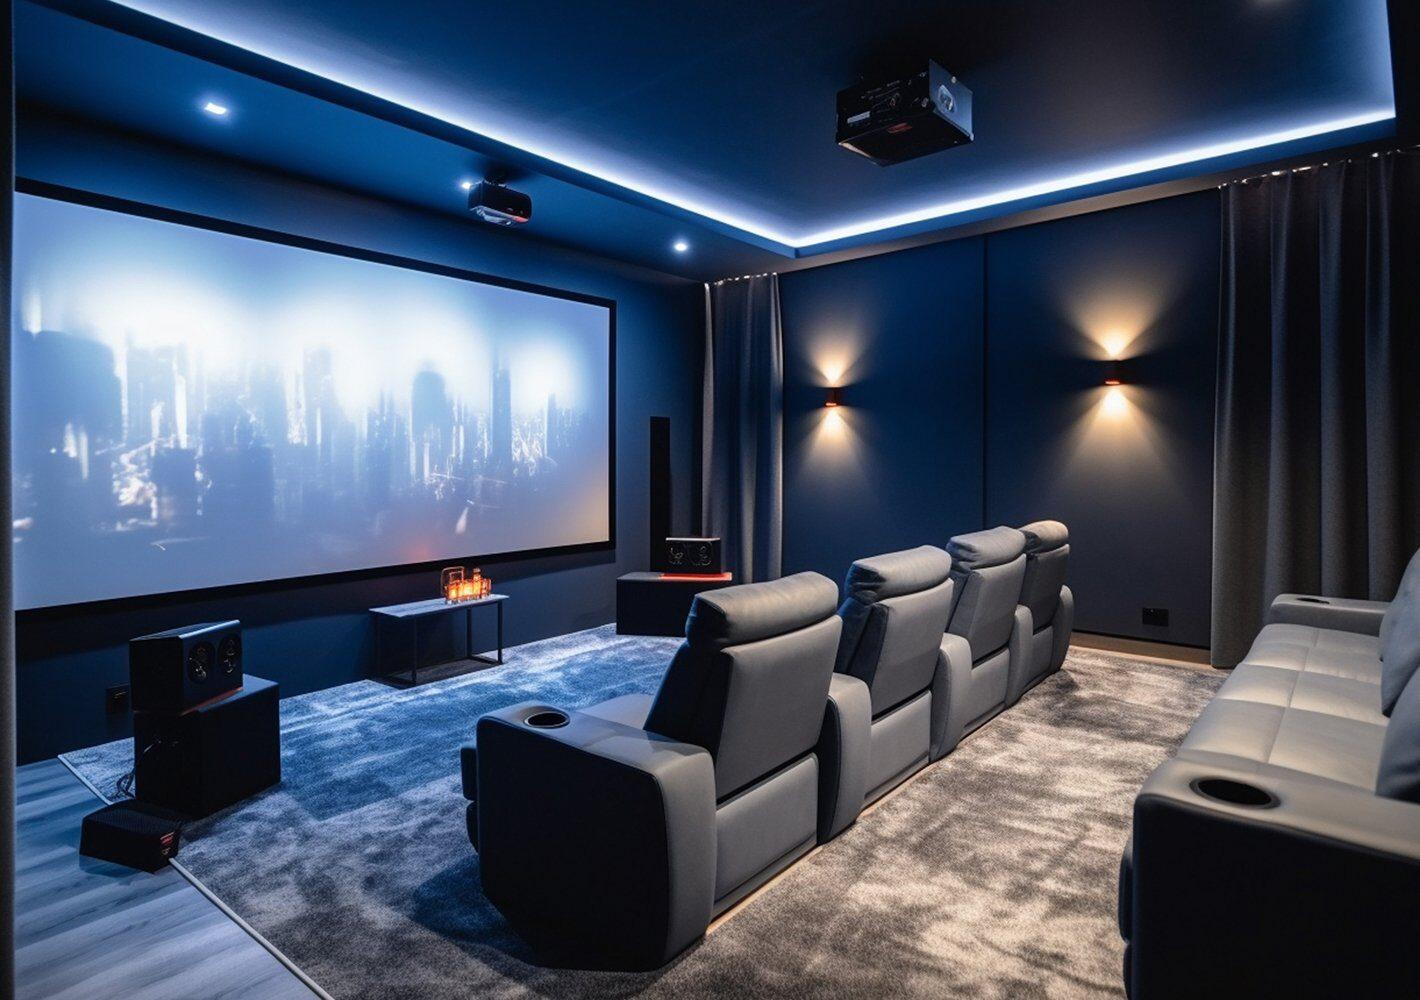
Most homes get technology bolted on at the end — and it shows. Visible cabling, equipment in the wrong rooms, conduit runs that should have been roughed in but weren't. We design AV-over-IP, multi-zone sound and home cinema into the building from day one, so the system is invisible and expandable.

What's included
  • AV-over-IP distribution
  • Multi-zone sound systems
  • Home cinema design
  • Smart home control
  • Network infrastructure
  • Lighting & climate integration
Best when
integrated during design
Tiers
budget-conscious to reference-grade
Discuss a project like this
Technology Integration
Our process

Conceptualize and realize.

Drafting and design for ADU, JADU, garage conversion, room addition, and new construction — from feasibility through permit and construction administration.

  1. 01

    Discover

    A free 30-minute consultation, a site walk, and a clear read on what your lot and budget allow.

  2. 02

    Design

    Schematic options, then one direction developed in detail — materials, light, flow, and the technology layer.

  3. 03

    Permit

    Construction documents drawn to plan-check standards from day one, with submission and follow-up handled for you.

  4. 04

    Build

    Construction administration and direct coordination with your engineer, contractor, and consultants.

Why clients choose us

The difference is in the doing.

Permits handled, not promised.

Our clients regularly receive approved permits in under three months, because we design to plan-check standards from day one.

One architect, start to finish.

You won't be handed off to a junior associate. Lydia is personally involved in every project, every meeting, every revision.

Coordination, not just drawings.

We work directly with your engineer, contractor and consultants — so problems get solved before they reach the job site.

Let's begin

Tell us about your project.

Start the conversation
Mon–Fri 9am–6pm PT · Replies within one business day